-
Location and Language SelectionCanada
Location
Language
English -
Site Search:
- My Account
- Property details
- Contact
Ruthern BridgeBodmin, Cornwall, PL30 5LY
Key features
- Historic and attractive architectural features
- Four bedrooms
- Three reception rooms
- Front room and conservatory opening to sunny terrace
- Large garden
- Solid stone barns and millwheel -development opportunity
- Gated entrance from parish road
In a peaceful, picturesque location, a traditional farmhouse with barns and 20 acres of meadows and woodland.
About this property
West Ruthern Farm has a Grade II listed farmhouse dating from the mid 19th century. Constructed of local stone with a slate roof with small paned windows, slate floors, beamed ceilings, deep set hearths and granite lintels, this certainly has the feel of a quaint, historic home. In the last four years there has been some modernisation with the installation of a fitted kitchen and a bathroom, but much of the house appears to be as originally built.
Entering from the courtyard, a stable door opens into the kitchen with a snug sitting room adjoining. Beyond is a shower room and a laundry area. Steps go up into the front room that looks onto the south facing garden. Patio doors open onto the paved terrace that extends across the front of the house. There are fireplaces at each end of the room, one open, with a large copper canopy over, the other a wood burner set into a deep hearth. A door enters a larger dual aspect room, overlooking the front and with a door into the conservatory that opens to the side garden on the east aspect. As it is also open to the kitchen this would be an ideal dining room.
There are two staircases. One from the dining room goes to the bathroom and the largest of the double bedrooms. An inner landing connects to two other bedrooms. All three of these bedrooms have the pleasant south facing view over the garden and fields beyond. They also have inbuilt wardrobes and shelved storage and two have original fireplaces. On the other side of the landing is a shower room and opposite, a fourth bedroom with restricted height due to a sloping ceiling. Its low window overlooks the courtyard. Stairs go down to the snug beside the kitchen.
From the courtyard, slate paving continues around the conservatory to the wide terrace, accessed by the patio doors of the front room. The large expanse of garden has mature trees and shrubs and gently slopes towards a stream and the fields beyond. A gate opens to the farmyard where there are traditional stone barns. Their original uses are still evident from the partitioning inside for livestock and the upper storeys reached by granite steps, for hay and grain storage. There is an open fronted barn, currently a boat store, and a closed garage. There is an impressive mill wheel fed by a mill race from the stream that flows through the meadows. The wheel is no longer working, but along with the remains of the grinding wheels in the upper floor of another barn, it is easy to understand how important this mill was to the farm.
A beautiful, wooded track, carpeted with wildflowers, goes along the valley towards pastures and the woodland beyond, 20 acres in total.
View payable Stamp Duty for this property
Such a lovely family home which has recently been completely renovated, outside space in abundance and barns too!
Penny BoltonProperty agent
Local information
- West Ruthern Farm is in the shelter of the Ruthern Valley, in the picturesque village of Ruthernbridge, a small community of traditional farmhouses and cottages beside a tributary of the River Camel. Nearby is the pretty village of Withiel, with a tall church tower as a landmark, overlooking the beautiful valley and rolling farmland. Its name comes from the Cornish for ‘wooded place’ and is indeed a deeply rural spot, reached by a network of narrow roads.
- Wadebridge is conveniently close for schools, independent shops, supermarkets, sports centre, sports clubs, pubs and hotels, either side of the historic bridge over the picturesque River Camel. Bodmin is in the opposite direction and offers good amenities. It is a hub for the main routes in and out of the county, the A38 and A30.
Additional information
- SERVICES: Mains electricity, water; private drainage, oil central heating
- VIEWINGS - Strictly by prior appointment with Savills.
- FIXTURES AND FITTINGS - Only those mentioned in these sales particulars are included in the sale. All others such as curtains, light fittings, garden ornaments, etc. are specifically excluded but may be available by separate negotiation.
- IMPORTANT NOTICE - Savills, their clients and any joint agents give notice that: 1. They are not authorised to make or give any representations or warranties in relation to the property either here or elsewhere, either on their own behalf or on behalf of their client or otherwise. They assume no responsibility for any statement that may be made in these particulars. These particulars do not form part of any offer or contract and must not be relied upon as statements or representations of fact. 2. Any areas, measurements or distances are approximate. The text, images and plans are for guidance only and are not necessarily comprehensive. It should not be assumed that the property has all necessary planning, building regulation or other consents and Savills have not tested any services, equipment or facilities. Purchasers must satisfy themselves by inspection or otherwise.
- Directions: From the A30 take the A389 through Lanivet. Continue towards Bodmin and at the top of the hill turn left to Nanstallon and left again at the start of the village, signposted to Ruthernbridge. After two miles cross the bridge and West Ruthern Farm is on the left with a blue gate. Bodmin about 5 miles Wadebridge about 6 miles Bodmin Parkway about 10 miles Newquay Airport about 13.5 miles Truro about 23 miles
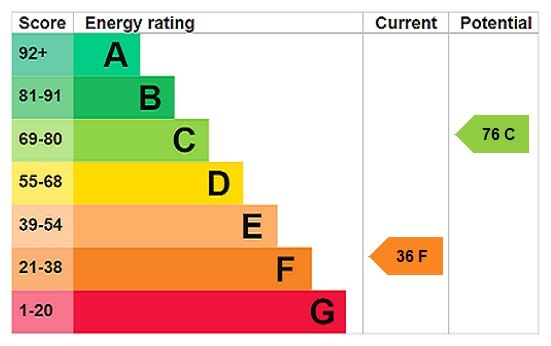
- EPC Rating: F
- Tenure: Freehold
- Council Tax Band: F